
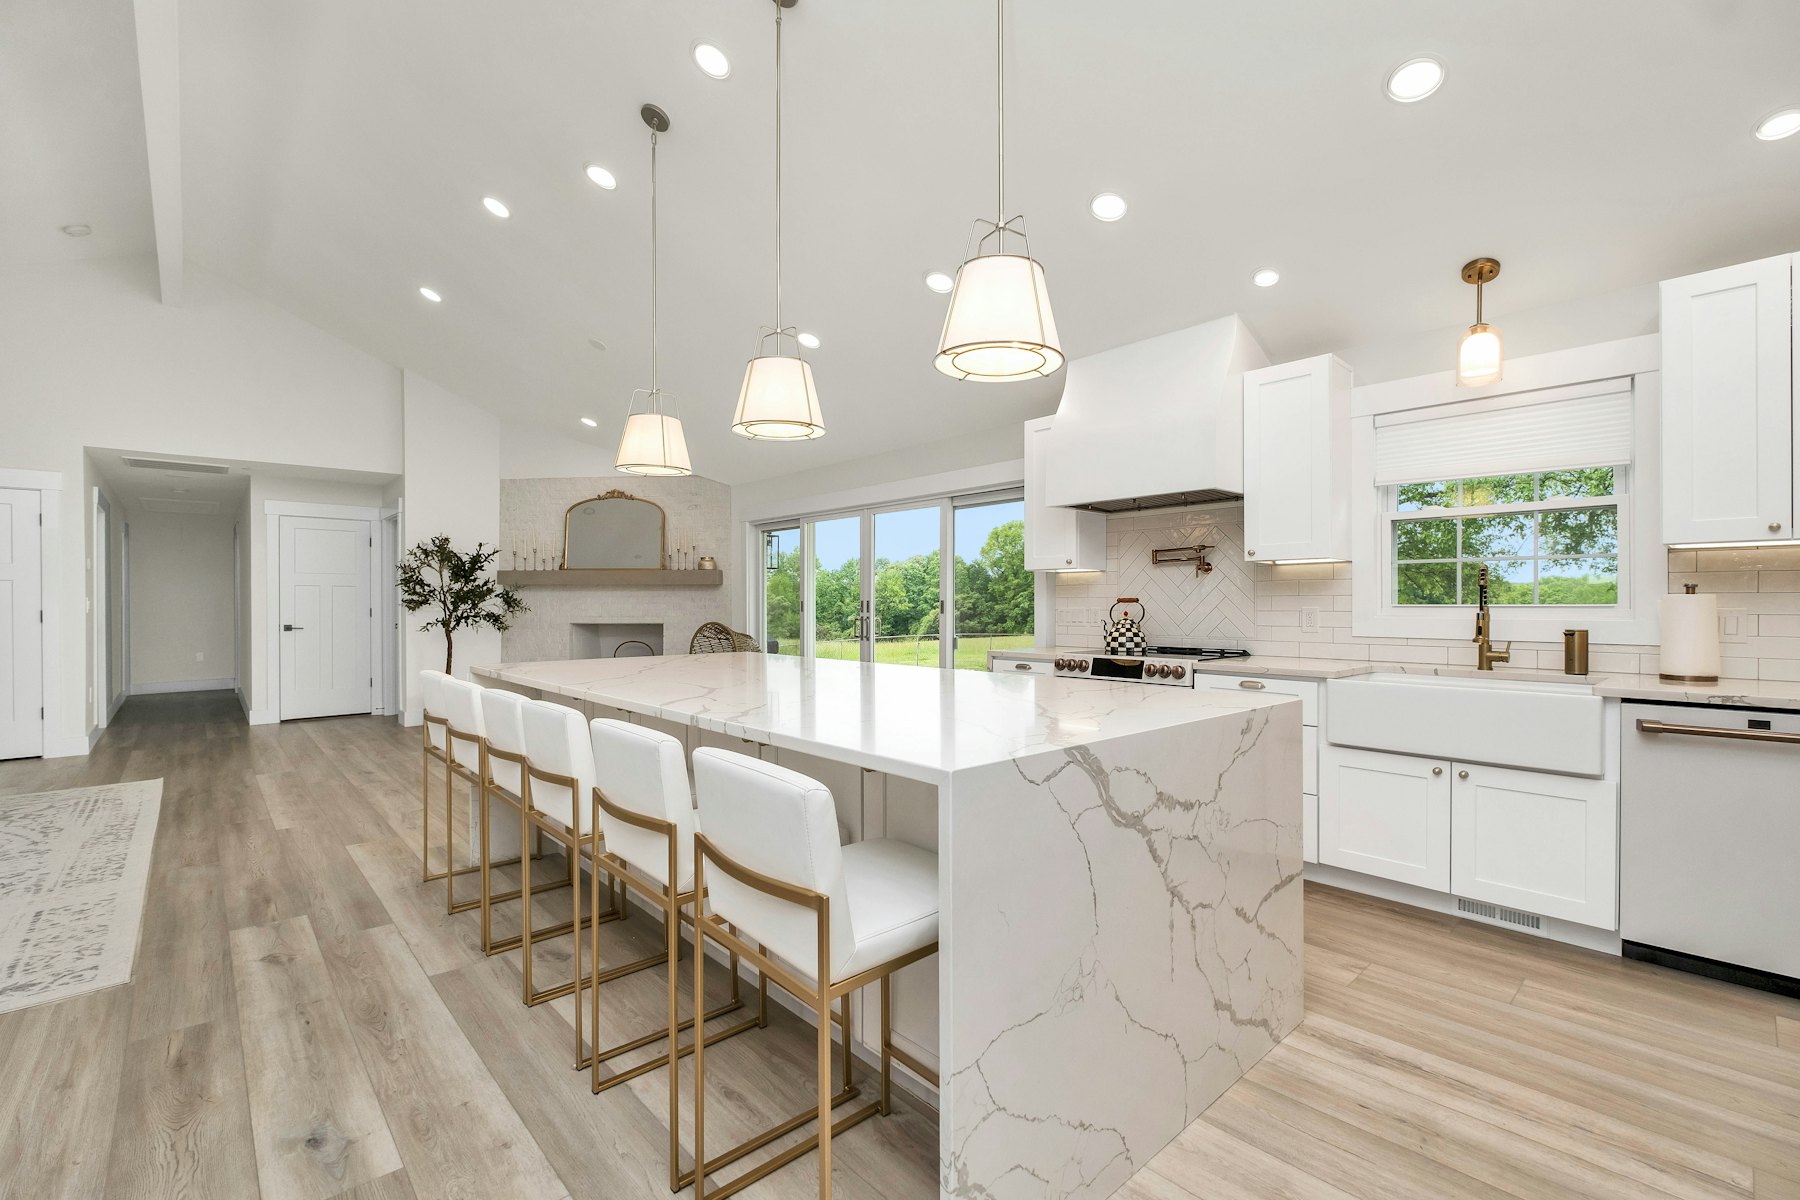
Heart of the house
Kitchen Renovations
The room the whole ground floor is planned around.
Kitchen Renovations in London
A kitchen is ninety per cent services and structure. The cabinets are the last ten per cent.
Most disappointing kitchens are not badly chosen — they are badly set out. The waste run dictates where the sink can go, the gas and electrical supply dictate the hob and oven, and the structural opening dictates whether the island you have been shown in a showroom will actually fit with a metre of clearance on both sides.
We take kitchens from the point where the plan is still negotiable. Knocking through, moving the soil stack, re-routing services, levelling a Victorian floor that is 40mm out across the room, then templating, fitting and tiling. Whether the units come from a high street supplier, a specialist maker or a bespoke joinery shop, the preparation underneath is what makes them look like they cost more than they did.
What you get
How we approach it
Set out before it is ordered
We check the design against the real room — not the surveyor's assumptions — before deposits are paid on units that cannot be returned.
Services relocated properly
Soil stacks, gas runs, extraction ducting to an external wall and dedicated circuits for appliances, all first-fixed before plaster.
Floors made flat
Self-levelling or a new deck where needed. Tall units and worktop joints are unforgiving of a floor that falls 30mm across a room.
Worktops templated, not measured
Stone and composite tops are laser-templated after carcasses are fixed, so joints land where they should and the run is dead level.
Options
How kitchen projects usually come to us
Three broad scopes, with very different budgets and programmes.
-
01Replacement in the same footprint
2–3 weeksOld kitchen out, new kitchen in, services broadly where they were. Two to three weeks, minimal disruption, and by far the best value if the existing layout works.
-
02Reconfiguration
4–6 weeksNew layout in the same room: sink and hob moved, a wall taken out or a doorway repositioned, floor relaid, services re-run. Four to six weeks.
-
03Kitchen as part of an extension
With buildThe kitchen designed into a new rear or side return extension, with the structure, glazing and underfloor heating all planned around how the room will be used.
Before you start
Details that decide the result
The items below are where projects most often stall. We raise them at survey stage, not halfway through.
Extraction
A recirculating hood in a room you cook in daily is a compromise. Ducting to an external wall needs planning into the structure early, not squeezed in afterwards.
Electrical load
An induction hob, an oven and a dishwasher need dedicated circuits and a consumer unit with capacity. Older London properties frequently have neither.
Ventilation and condensation
Sealing a kitchen up with new glazing and no background ventilation is how a beautiful room grows mould in its corners by the second winter.
Lead times
Bespoke joinery runs eight to sixteen weeks and stone worktops two to three after templating. The programme is built around these, so ordering decisions matter early.
Where we work
Kitchen Renovations across London
We deliver this service across all 33 London boroughs. Pick your area for local planning context, typical property types and recent work nearby.
Coverage mapFAQs
Kitchen Renovations — your questions answered
The questions we are asked most often about this service. If yours is not here, call us — we would rather answer it now than after you have committed.
Yes, and a large share of our kitchen work is exactly that. We will check the plan against the room before anything is unwrapped, because that is when a problem is still cheap to fix.
Two to three weeks for a like-for-like replacement, four to six for a reconfiguration. We set up a temporary kitchen point elsewhere in the property wherever there is a sensible place for one.
All of it, in-house. That is the point — a kitchen is where plumbing, electrics, carpentry, tiling and decoration all meet, and it is the room where trade hand-offs cause the most defects.
Often, if it is sound and level. Original boards can be lifted, services run beneath and the boards relaid and refinished — usually a better outcome than covering them.
Free quotation
Thinking about kitchen renovations?
Let us take a look.
Tell us what you are planning and we will arrange a free site survey and a written, itemised quotation — with no obligation and no sales visit.